

Flexible living
- Workout room with equipment
- Office with a Murphy bed
- Bedroom with an en suite bath
- Bedroom with an attached bonus room
About the home
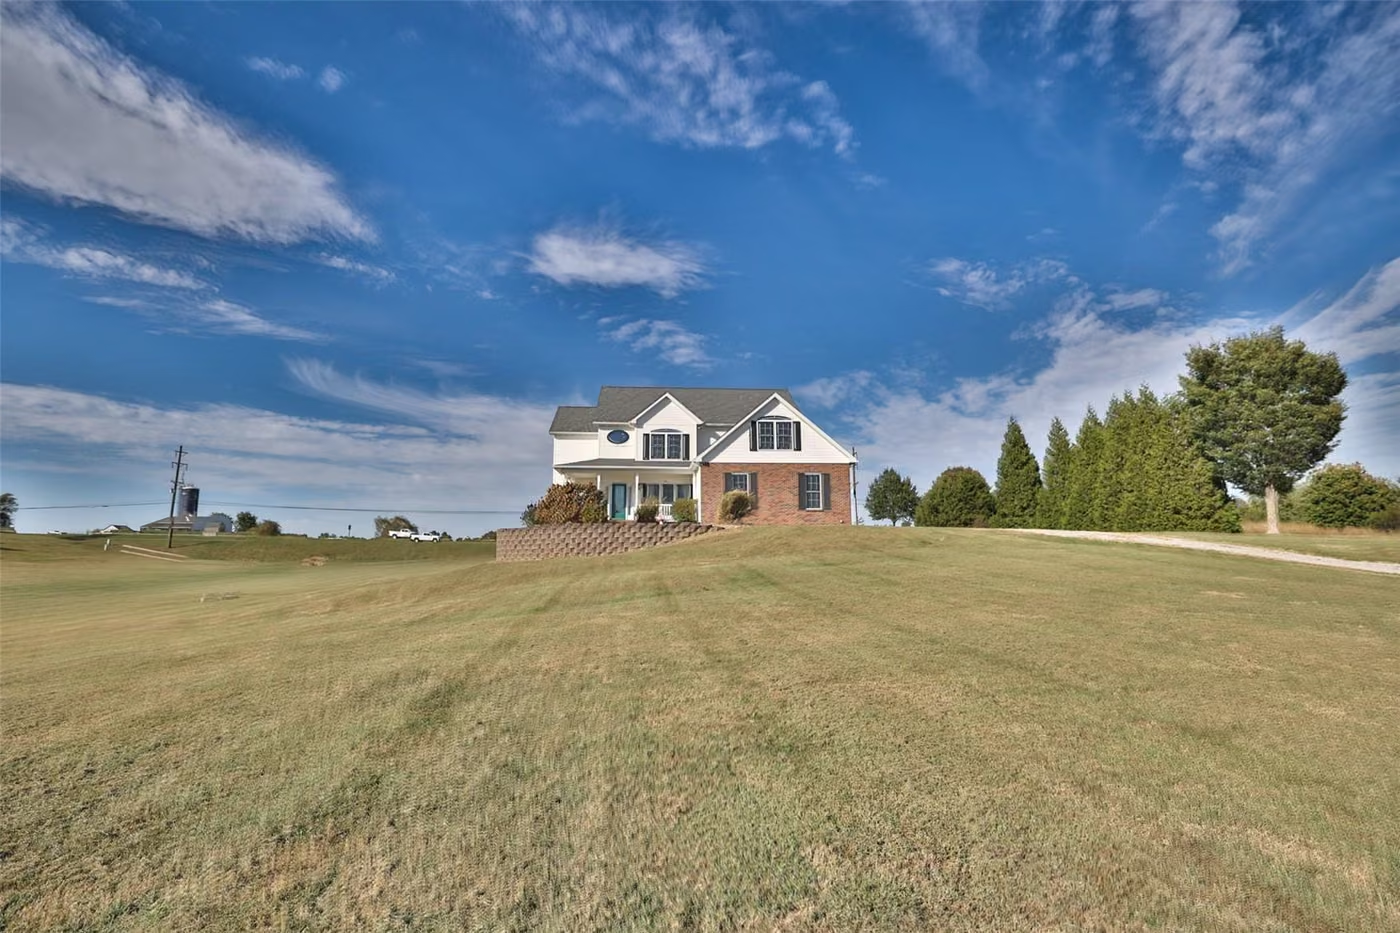
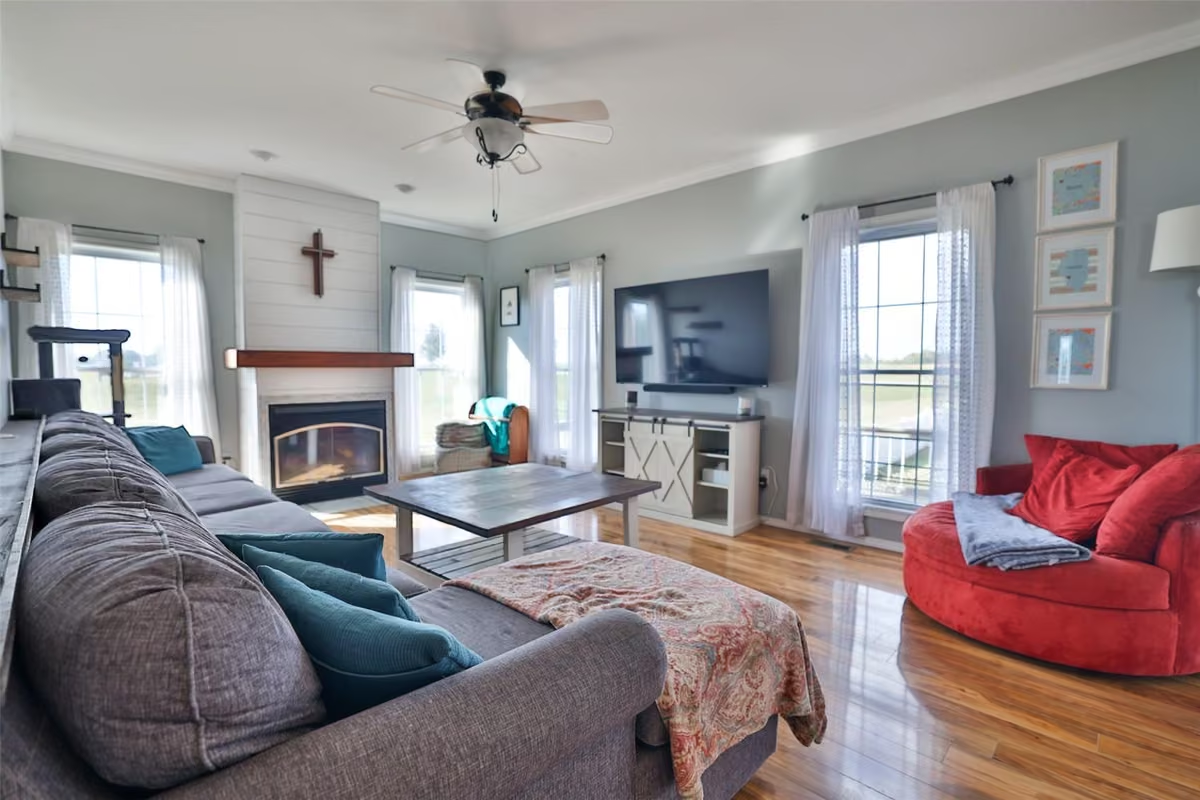
Welcome to Heartland Meadows! Enjoy room to spread out, beautiful views, and a little over 3 acres to call your own—all approximately 15 minutes from downtown Edwardsville. This 5-bedroom, 4.5-bath home pairs generous living spaces with thoughtful extras throughout. Enjoy morning coffee on the front porch that extends around one side, unwind in the sunroom, or take in the view from the back deck.
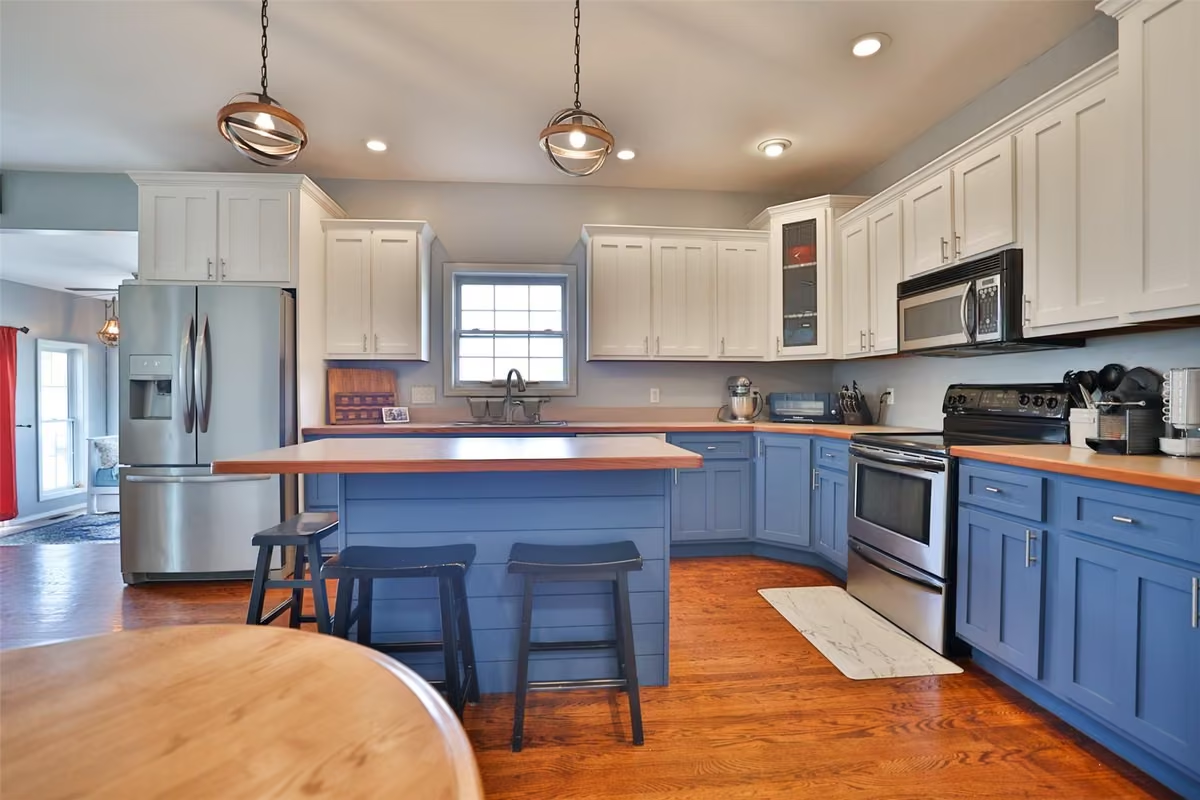
The main floor offers an office with a Murphy bed, a dining area, an eat-in kitchen nook, and a large walk-in pantry. Upstairs, retreat to a spacious primary suite with a large walk-in closet with organizers, a freestanding tub with an included TV, and a large tiled shower with dual shower heads. Three additional bedrooms feature generous closets, including one with an en suite bath and another with an attached bonus room for work, play, or creative pursuits.
The partially finished walkout basement adds a fifth bedroom with sliding glass door access outside, a full bath, a fully equipped gym with equipment included, and ample storage and workshop space. A working central vacuum with all attachments, a 2-car garage, and a partially fenced yard round out a home with so much to enjoy!
Before you tour
Tell Logan what caught your eye or what you need to know. She receives your question directly and follows up personally.
Call (618) 866-2096Inside the details
A closer look at the flexible spaces, everyday conveniences, and home systems that make 113 Heritage Trail work so well.
Highlights are based on seller-provided information. Logan can answer questions about any detail before a private visit.
Ask Logan about a featureWalk through from anywhere
Move room to room and get a better sense of how the spaces connect before you schedule an in-person visit.
Matterport’s interactive viewer loads only after you start the tour. Matterport’s privacy terms apply.
Open the tour in a new tabPhotos of 113 Heritage Trail
Select any photo to view it full screen. Use the arrows or swipe to move through the gallery.
The flow of the home
Select any plan to view it full screen. Use these Matterport plans for orientation only. All sizes and dimensions are approximate, and actual measurements may vary.
Property & parcel
The highlighted parcel offers a helpful view of how 113 Heritage Trail sits within its surroundings.
Parcel boundary lines are sourced from Madison County and are approximate. This map is for general reference only and is not a survey.
Community + school context
113 Heritage Trail has a Moro address, while the seller-provided listing information identifies Bethalto CUSD #8. Start with the district overview, then explore the parks, restaurants, shops, and public resources around Bethalto.
The district currently includes five schools across pre-K through grade 12, including Meadowbrook Intermediate in Moro. Use this overview as a starting point, then confirm the district boundary and attendance assignment for this property directly with the district.
Browse current places around Bethalto, then use the Village’s official resources to check parks, public services, and community information.
Loading current parks and outdoor places from Google…
Prefer the full map? Explore parks around Bethalto in Google Maps
School-district information is based on seller-provided listing information and current public sources. District boundaries, attendance assignments, grade configurations, transportation, and programs can change. Buyers should verify all school information directly with Bethalto CUSD #8. Business details and hours can also change; confirm current information with each business or the responsible public agency. Place details come from Google.
Interested in 113 Heritage Trail?
Ask about timing or a private visit, or request the complete specifications and listing remarks as soon as they are available.